How HomeMod Studio helps OT in home modification
The app is built around the real workflow of home visits: observe the environment, document barriers, explain proposed changes, and prepare clear visuals for follow-up.
1
Faster site documentation
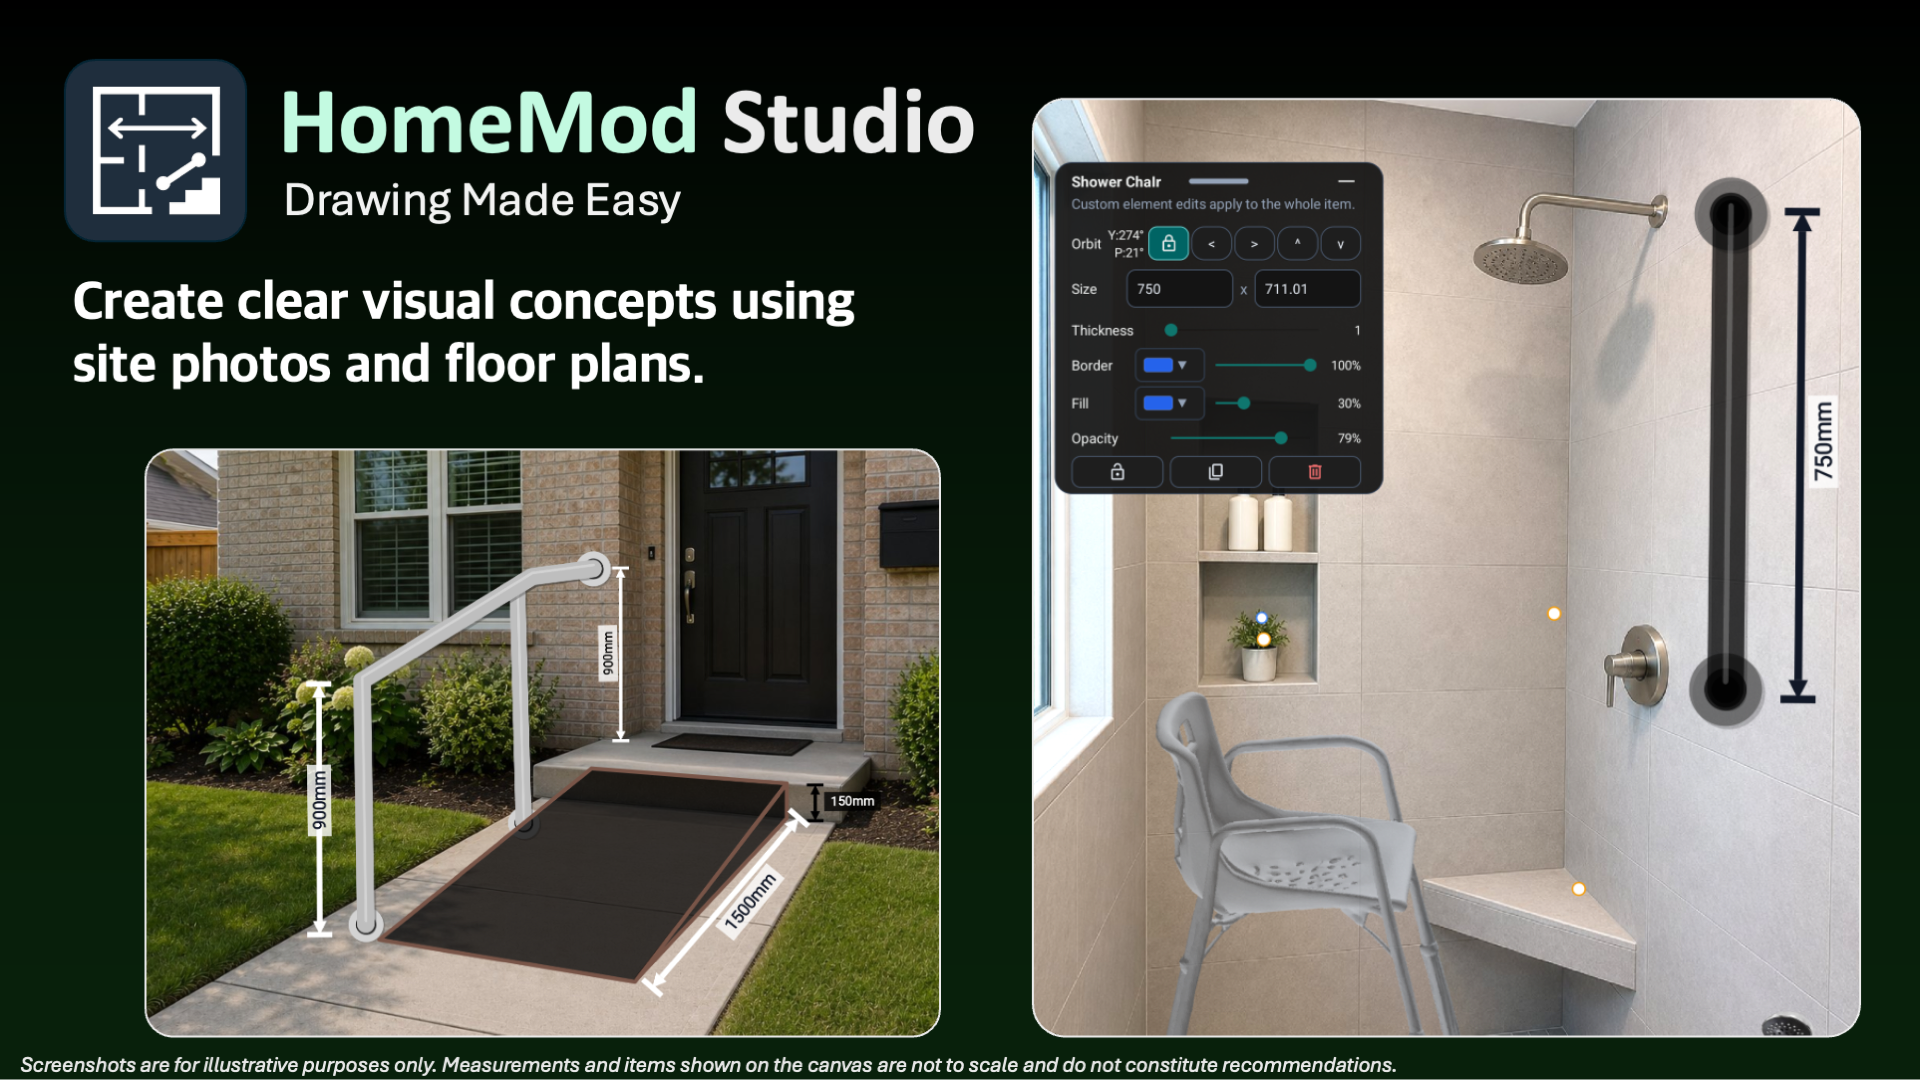
Take or import photos during a visit and mark the exact location of rails, ramps, thresholds, steps, fixtures, or circulation issues.
2
Clearer clinical reasoning
Add measurements, labels, arrows, shapes, and colour coding so recommendations are easier for clients, families, builders, and funders to understand.
3
Better report visuals
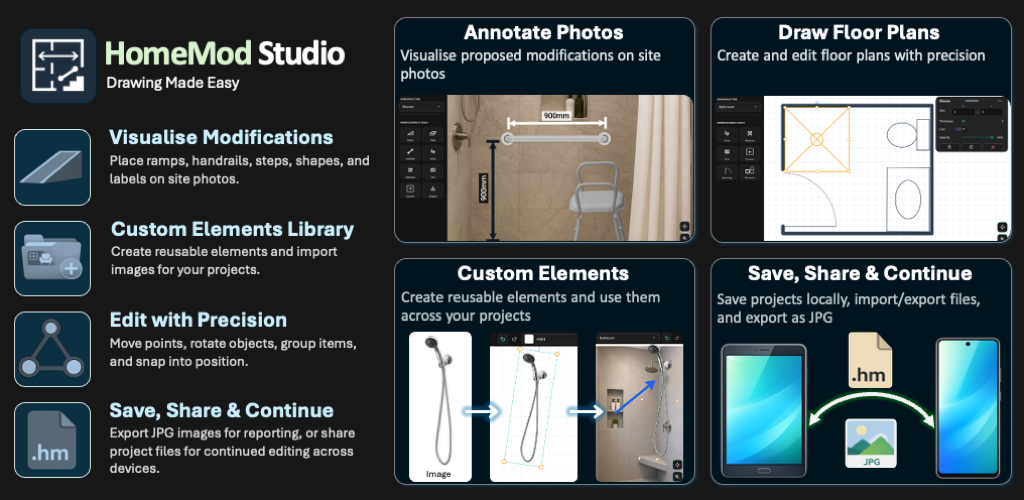
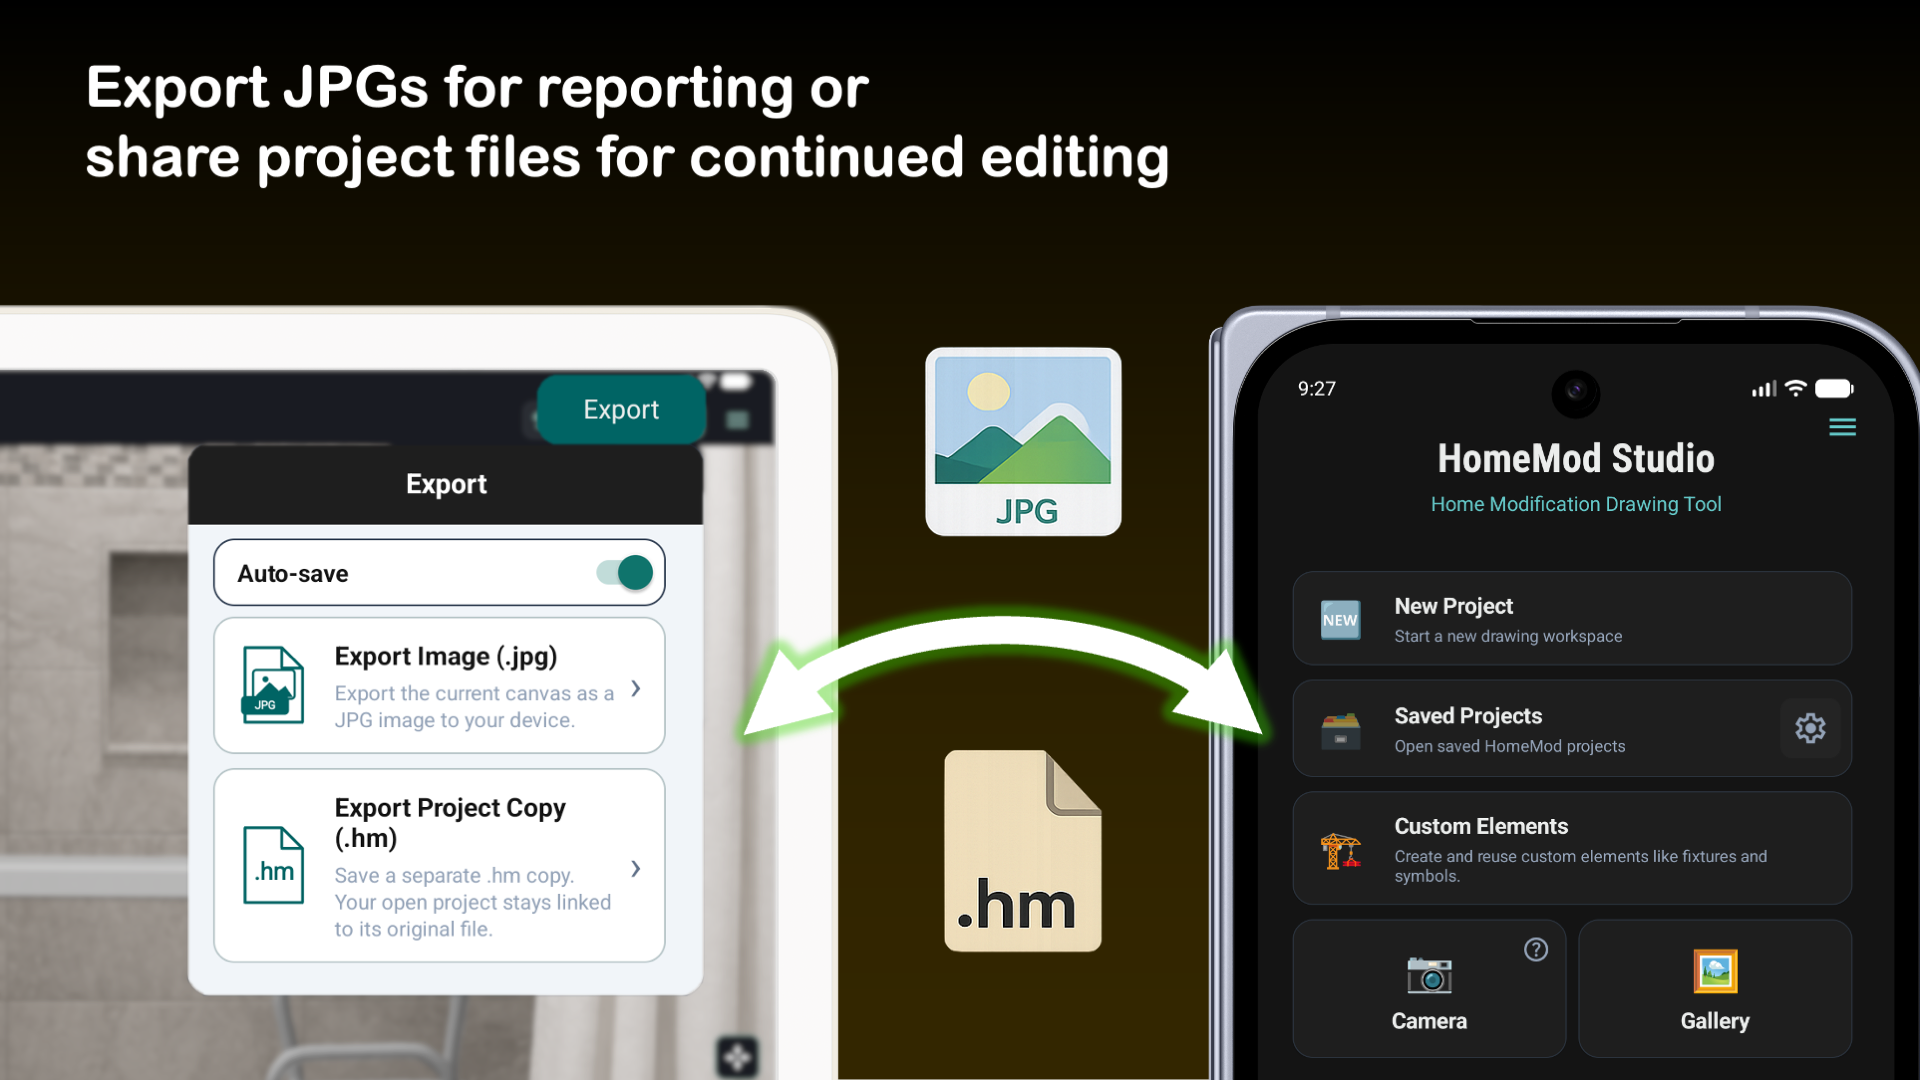
Export annotated JPGs that can be inserted into assessment notes, home modification reports, equipment requests, or funding applications.
4
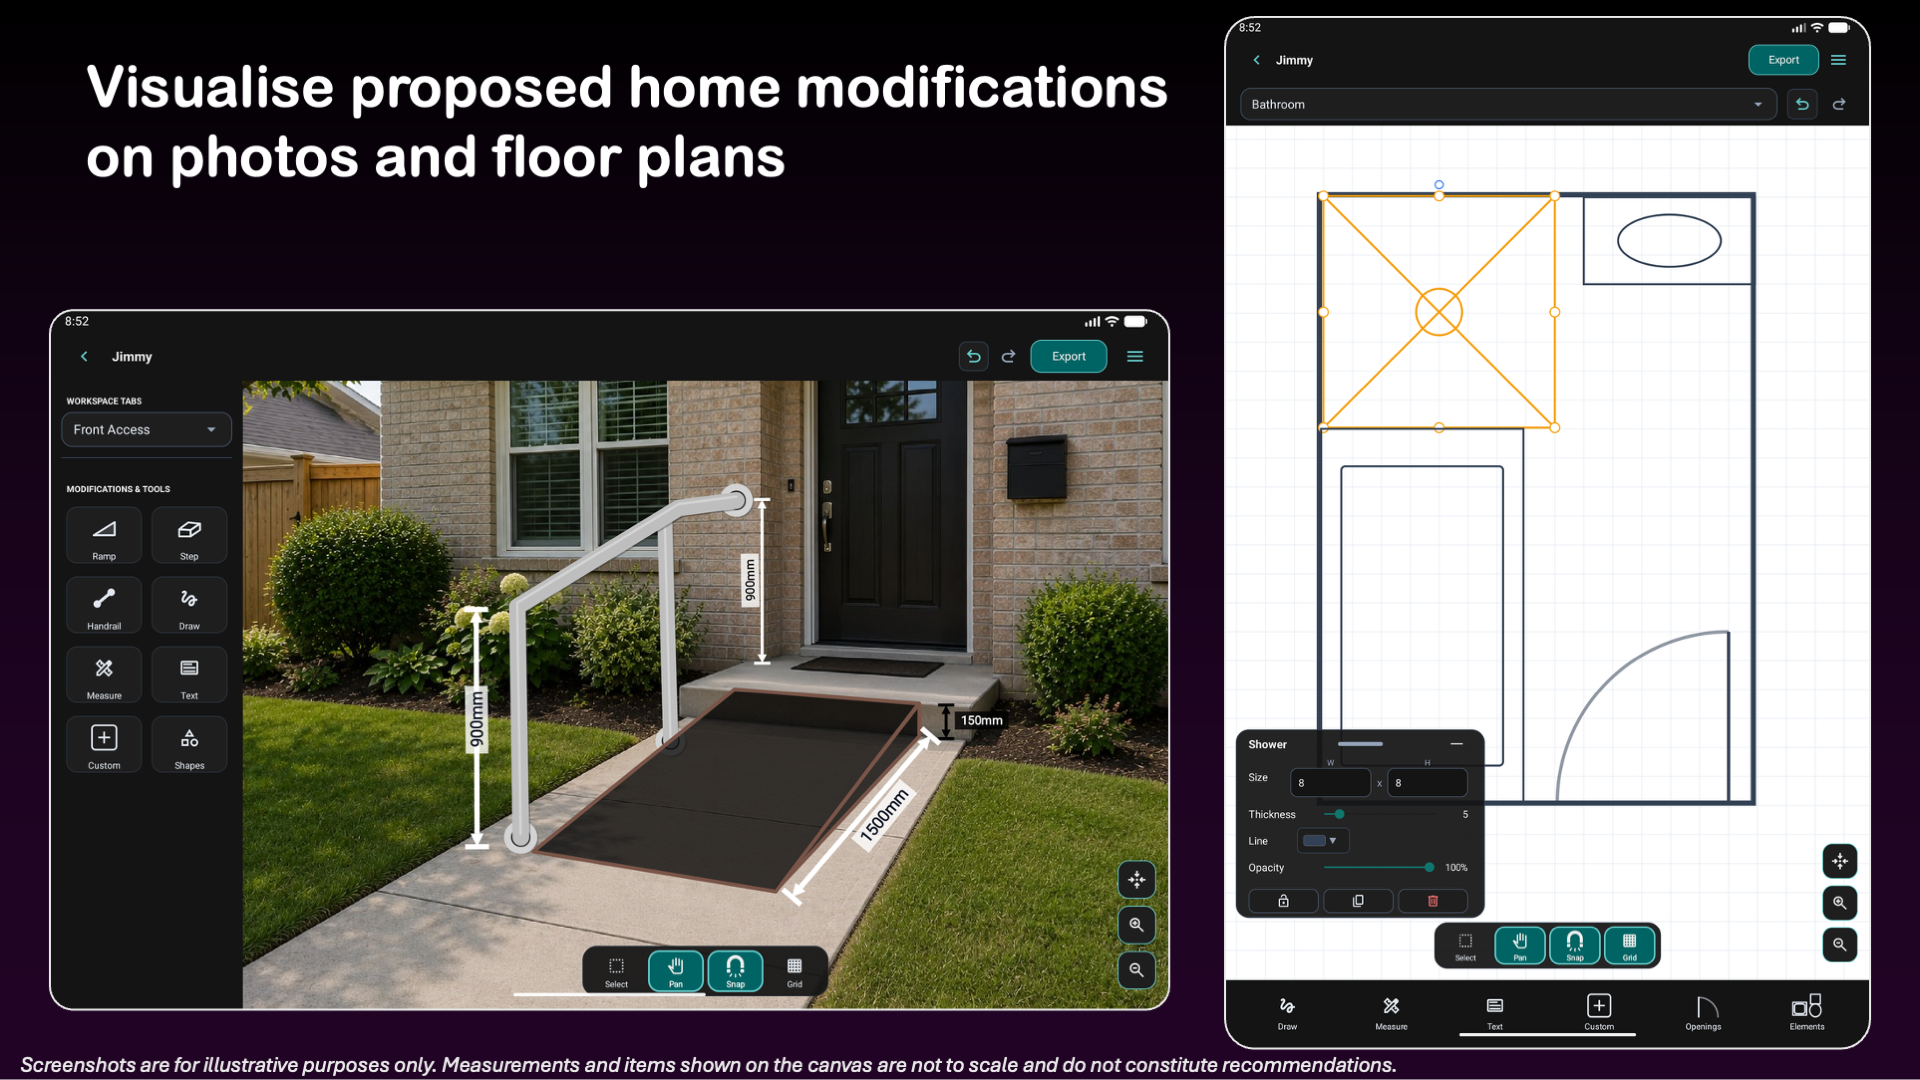
Photo plus plan thinking
Use photos for real-world details and floor plans for room layout, access routes, doorways, furniture placement, and bathroom or kitchen changes.
5
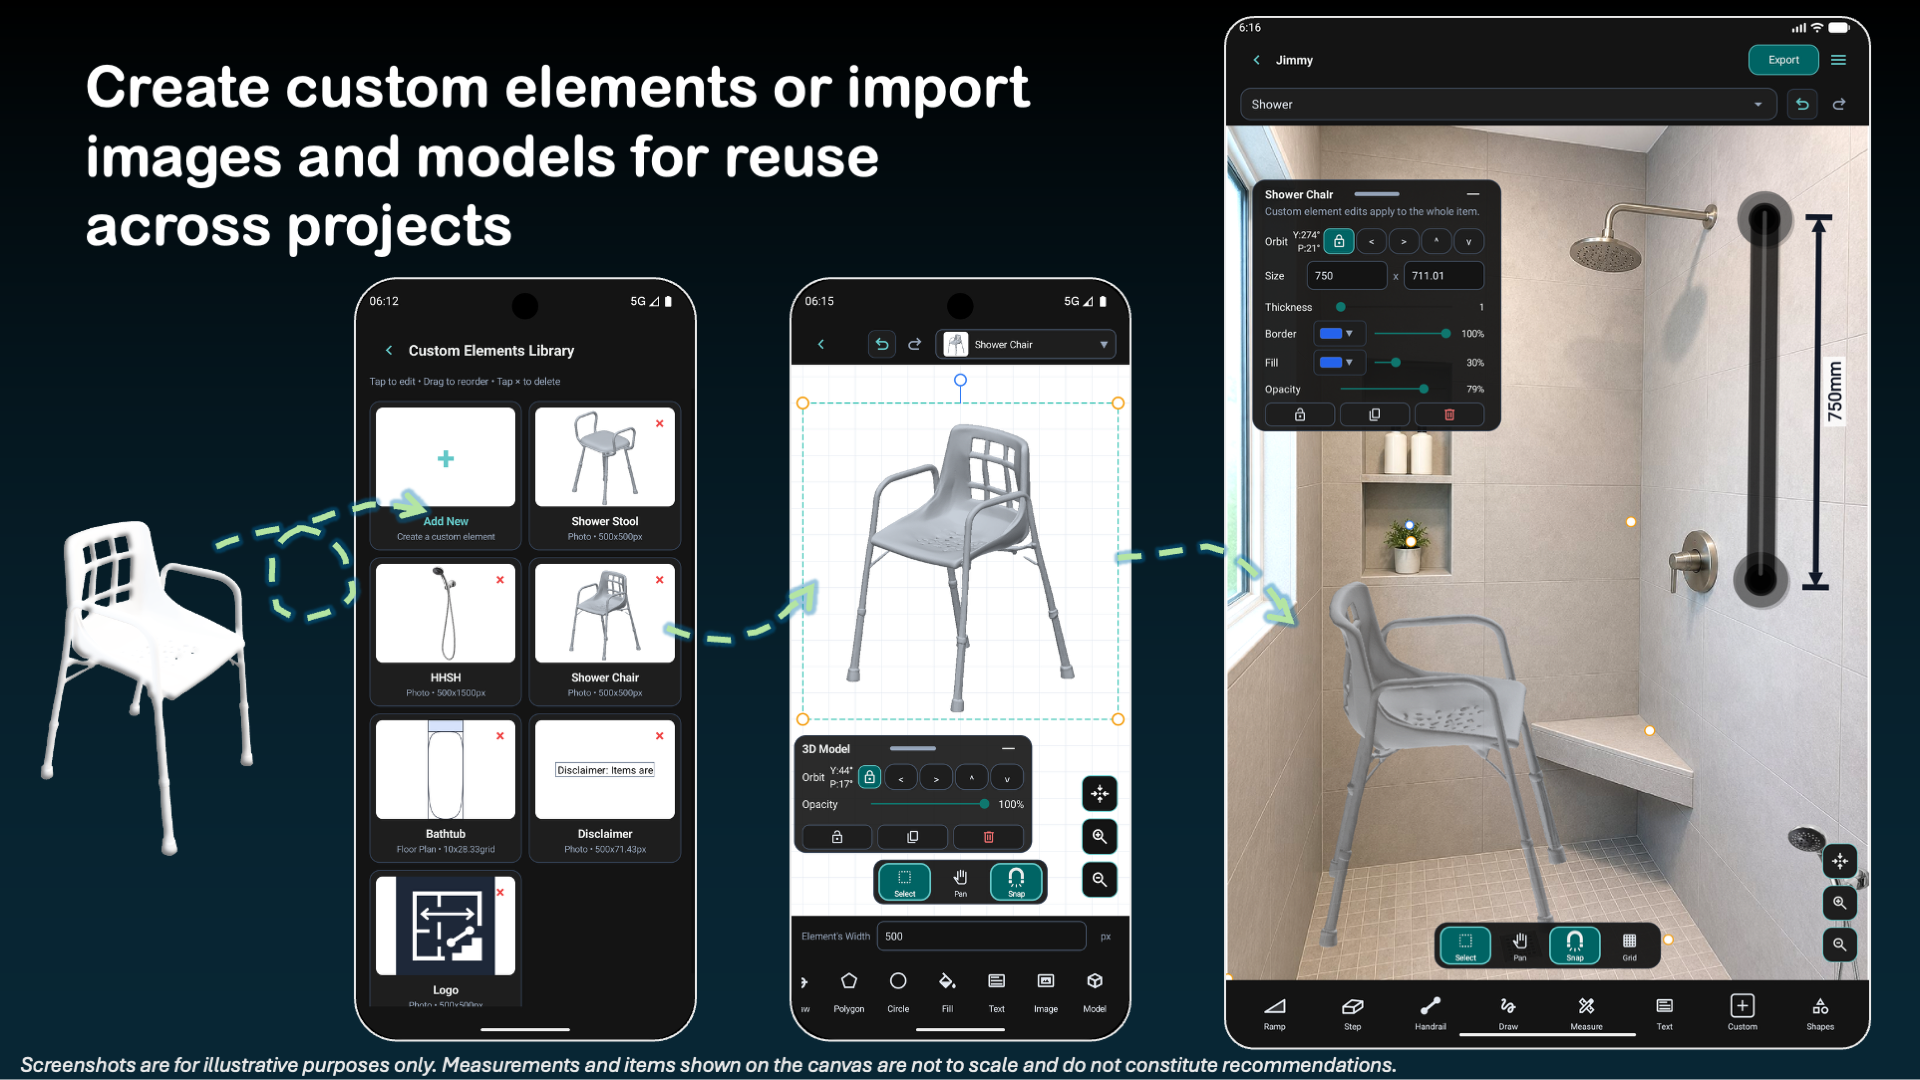
Reusable elements
Save frequently used fixtures, equipment, symbols, and custom elements so repeated home modification work is quicker and more consistent.
6
Local project files
Save editable .hm projects on the device and export JPG copies when you are ready to share the outcome.